Will a bigger unit fix the hot back bedroom?
No. A bigger unit cools the hallway faster, shuts off and leaves that room behind. Veranda Bakersfield Heat Pumps designs a new system around your rooms, your ducts and the way the house takes on heat from the west sun and a hot attic.
A new heat pump only works as well as the house and the duct system let it. On a Bakersfield afternoon over 100 degrees, the rooms that struggle tell us more than the square footage does. You get the price in writing after the visit, and our installation guide walks through each decision in the order we make it.
Is this a new system or a swap?
It is a new installation when the house has no central system, or when the ducts, the return or the equipment location have to be redesigned along with the heat pump.
- No central air today. A wall furnace and window units, like the 1940s Westchester house profiled on this page, mean new ducts, a home for the air handler and a new circuit.
- Ducts that never worked. Rooms that have always lagged, a return far too small for the house, or runs laid out before the house grew.
If a heat pump already serves the house on sound ducts, our replacement page covers that swap. If a gas furnace and AC are coming out, see furnace and AC conversion.
What happens on the first visit
We walk the house with you first: which rooms fall behind on a hot afternoon, which feel chilly on a cold valley morning, and when. Then we lay out the new system:
- The load, room by room. We calculate heating and cooling for each room from its size, glass, orientation, insulation and the attic above it, because a new duct design needs room-level numbers, not just a total. The sizing guide explains the method.
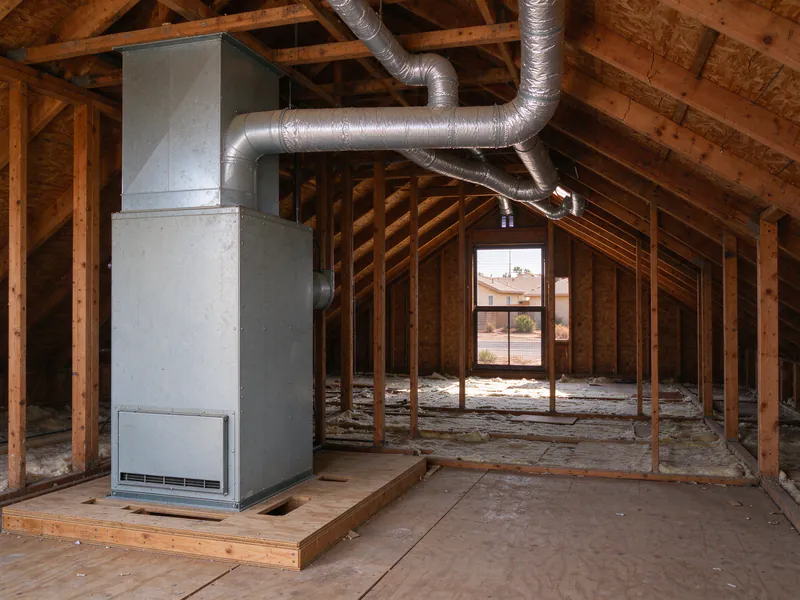
- The duct layout. We work out where supply runs can reach each room through the attic, where the return goes and how big it has to be. Existing ducts that test sound can stay in the design.
- The panel. A new system needs its own circuit, so we check the panel for open spaces and capacity, and where the disconnect will go.
- The air handler location. Attic, hall closet or garage, wherever it can sit with room for filter changes and service.
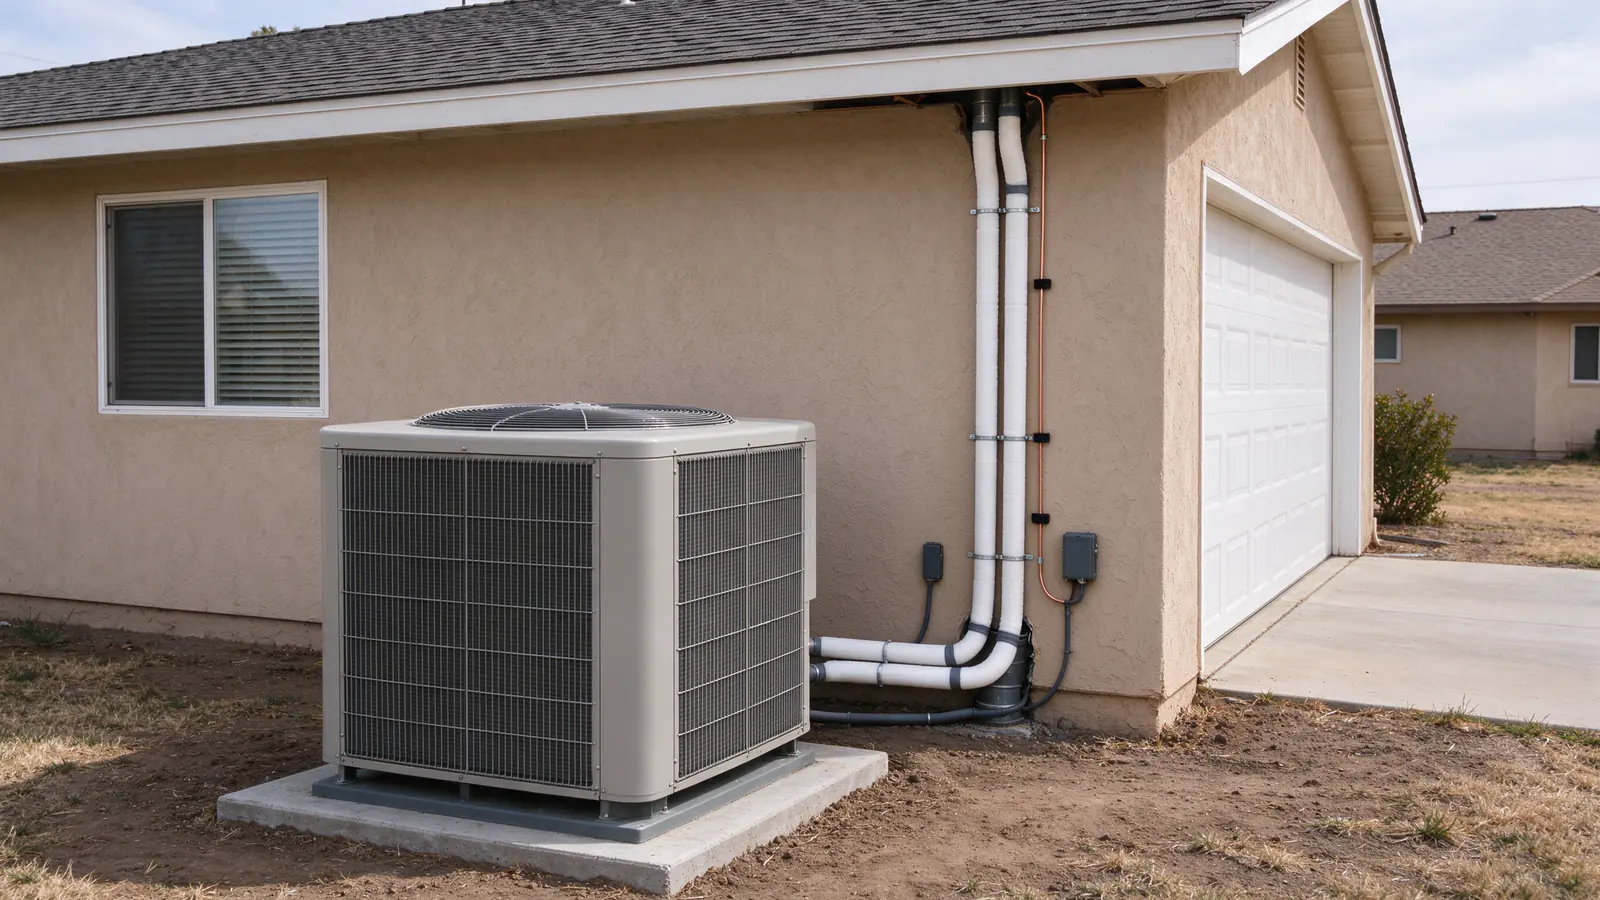
- The outdoor spot. Somewhere with clear space around it, a drain path and room to reach every panel later.
How we choose the size and the equipment
The load calculation gives us a number, and we pick equipment whose capacity at Bakersfield summer temperatures covers it, not just the tonnage on the box.
A heat pump cools exactly like an air conditioner. What decides a 105-degree week is its capacity at our outdoor temperatures, the ducts and the airflow across the indoor coil.
A matched pair, not two separate boxes
Because we choose the outdoor unit and the indoor air handler together, the pair delivers the capacity and efficiency on its rating. Our estimates name both model numbers, so you can check the combination yourself; the matching guide shows where to look.
Single-stage or variable-speed
A single-stage heat pump runs at full speed or not at all. A variable-speed system slows down to match the load, which evens out temperatures and runs more quietly through a long summer afternoon, at a higher equipment price.
When both fit your house, we price them side by side, and the variable-speed guide compares how each behaves through a summer day.
Where will the outdoor unit go?
Somewhere with clear space on every side, out of the worst afternoon sun where the lot allows, and away from bedroom windows where we can. Side yards here often push it against a hot west wall or under a dryer vent.
Both make the unit work harder: it pulls in air already hotter than the yard, or lint that packs the coil. Whatever spot we choose also needs:
- A level pad
- A drain path for defrost water in winter
- Room for a technician to reach every panel
If a narrow side yard or a neighbor’s window limits the choices, we tell you before we set the pad. The placement guide covers clearances and sound.
What moves the price of a new installation?
A new system has more moving parts than a swap, so the price comes from the design we settle on at the visit. These are the big drivers:
| Part of the design | Why it moves the price |
|---|---|
| How much capacity the house needs | The room-by-room load sets the equipment size |
| Single-stage or variable-speed | Variable-speed costs more and runs steadier and quieter |
| New supply runs, a new return or duct repair | Attic labor and materials, each priced on its own line |
| A new circuit, disconnect or panel upgrade | The panel decides how much electrical work there is |
| The air handler location | A tight attic or a new closet adds labor |
| Line set length and outdoor access | A long run, a narrow side yard or a roof location |
| The permit for your address | Its own line, so it never arrives later |
Add-ons, such as a thermostat beyond what the system needs, are priced on separate lines. The electrical guide explains why we check the panel before we choose equipment, and the cost estimator gives you a starting point before the visit.
What the written estimate shows
Your installation estimate breaks the design into lines you can compare one by one:
- Outdoor unit and air handler by model number, with the size and the load figure behind it
- Each duct, return, pad or electrical item on its own line
- Removal and disposal of any old equipment the new system replaces
- The permit and inspection
- Thermostat and controls
- Startup checks and the readings you keep
We confirm which permit office covers your address before filing, and the permit guide explains what gets inspected.
Whether a rebate applies turns on your address, utility, equipment and program funding. We tell you what we know at the visit and never count a rebate until it is approved; then it gets its own line. The incentives guide lists what to check.
After the new system starts
Startup is part of the job, and on a new system it proves the design: we check refrigerant charge, airflow at each register, the condensate drain, both modes and the thermostat, and write down what we measured.
You keep those readings, and the commissioning guide lists each check and why it matters. Then we walk you through the thermostat, including what auxiliary heat and defrost look like on a cold valley morning, and the filter to use. A spring maintenance visit keeps it ready for the first 105-degree week.