Your building has to stay open while the equipment changes
A small office, clinic or retail space cannot shut for a week while the heating and cooling equipment is changed. At Veranda Bakersfield Heat Pumps we plan the work around your hours, and you get the plan in writing before anything is ordered.
Patients still arrive, customers still walk in, and a server closet still needs cooling on a 105-degree afternoon. When the old rooftop units start failing one after another, the question is how to change them without losing business days, not just which equipment to buy. The plan shapes the equipment choice as much as the load does.
What happens on the first visit
We start with how the building runs, then look at the equipment:
- Hours and people. We note when the building is occupied, which spaces cannot lose cooling, and who needs to know when each area is affected.
- The existing equipment. We list each unit, its age and the zones it serves, and read the service history you have.
- The load. We assess the heating and cooling load zone by zone, from the space and how it is used, not from the old nameplates. The sizing guide explains the method we use.
- Electrical service and controls. We check the service, the disconnects and the controls in each zone, and how they tie into other systems.
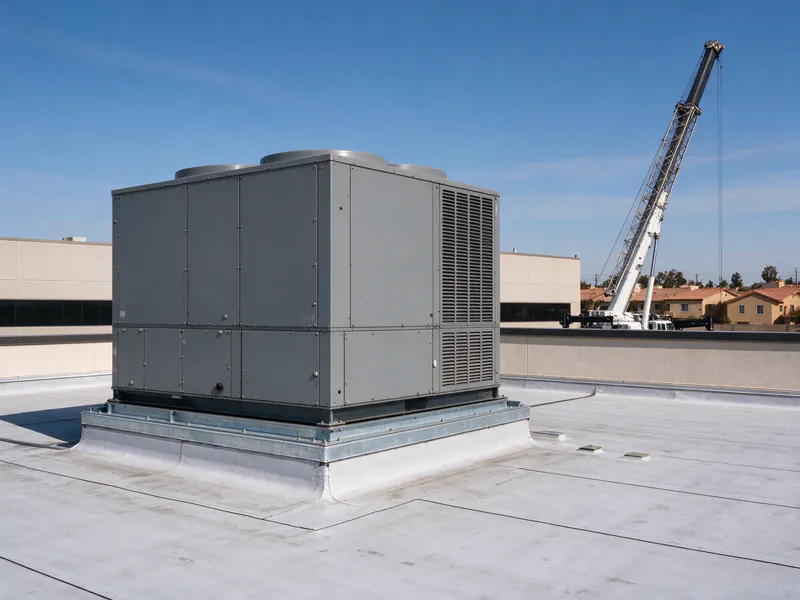
- Access. We look at the roof, the pads and the mechanical room, and whether a lift or crane is needed.
We also agree who signs off on the work. The commercial planning guide lists what to gather before the visit, and you can send us the equipment list ahead of time.
Rooftop units that wear out together
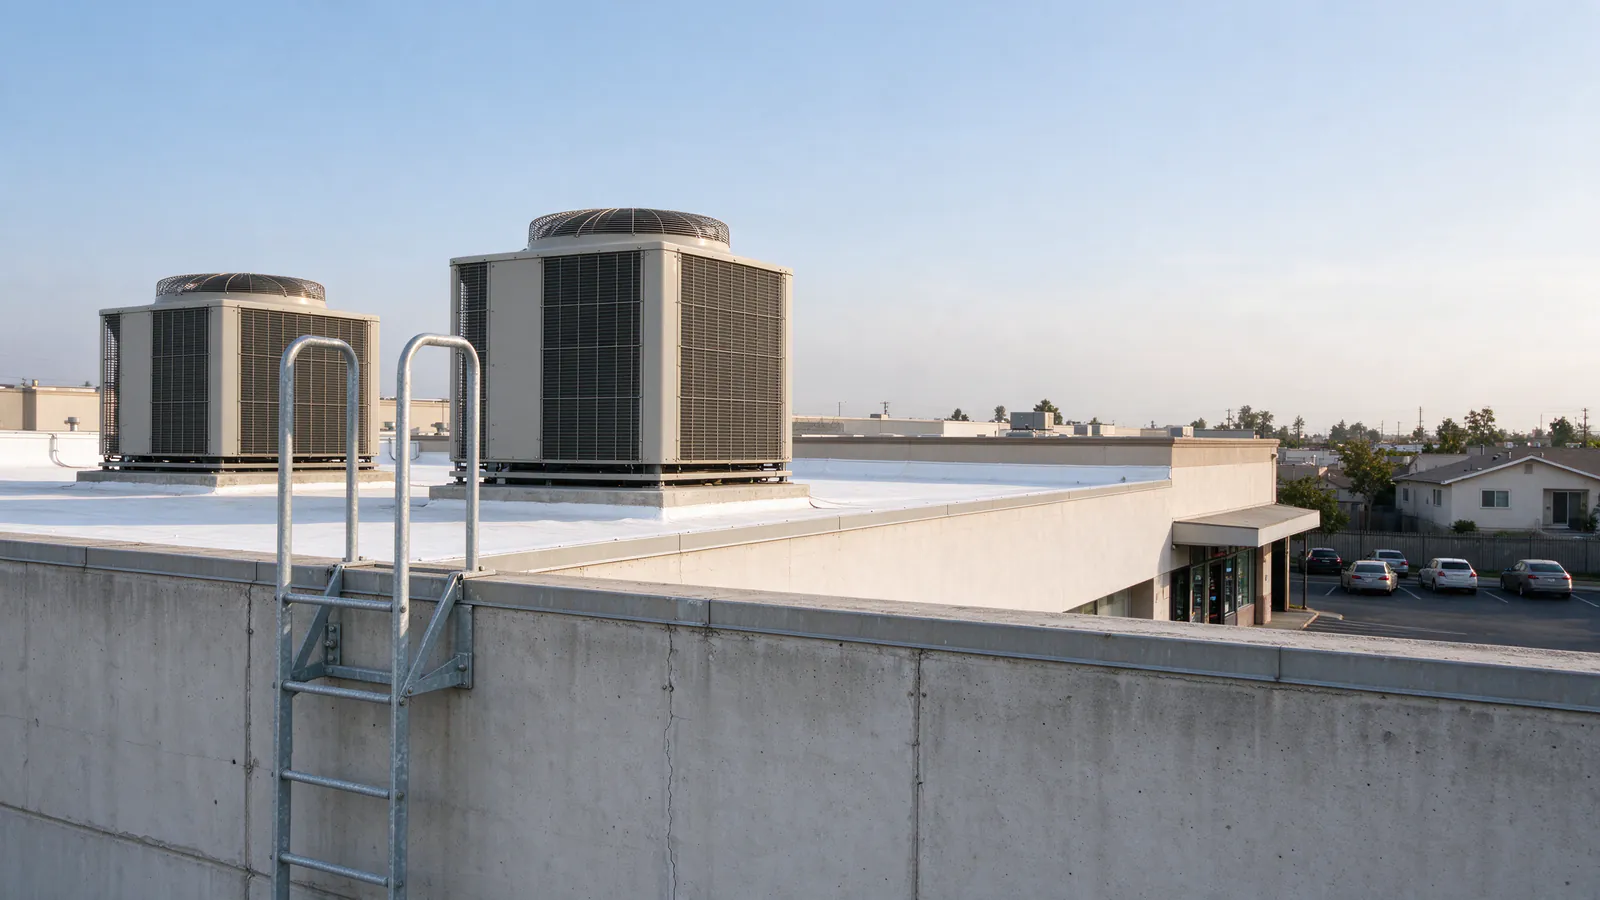
Many small commercial buildings in Bakersfield run rooftop units installed at the same time, and years of valley summers wear them out together. When one fails, the others are rarely far behind.
Replacing them one emergency at a time means paying for rushed work in the heat and losing business days more than once. We help you plan a replacement in a set order instead:
- Units all near the end. One sequenced project may make sense.
- Units of mixed age. We start with the worst and set the rest on a schedule you choose.
Either way, each phase is priced on its own.
Does a heat pump suit a commercial space in Bakersfield?
For many small buildings, yes. A heat pump cools exactly like an air conditioner, and in a valley where summer sets the size, the cooling side does most of the work.
Winters are mild, so the same unit covers the cold mornings without a separate gas heating section on the roof. What decides the fit is the space itself, because each kind of space loads the equipment differently:
- A clinic with exam rooms and long hours
- A shop with a wall of west-facing glass
- An office with a busy server closet
We size each zone for the way it is used, and if a heat pump is not the right answer for a space, we tell you before the proposal is written. For a home rather than a business, see heat pump installation.
How we keep the building running during the work
We sequence the job so the most important spaces lose cooling for the shortest time. The written plan names the days and hours we plan to be on site and which areas are affected when.
Depending on the building, that might mean:
- Starting with zones that are empty in the morning
- Changing a waiting room’s unit on a quieter day
- Keeping one unit running while its neighbor is changed
Your staff and visitors know what to expect before each phase starts. The commercial replacement article covers the questions we settle before a schedule is set.
What shapes the scope
Commercial work is quoted on its own scope, and residential ranges do not apply. These are the things that shape it:
| What we find | How it shapes the job |
|---|---|
| Rooftop or ground-level equipment | Rooftop work adds access, lifting and roof protection |
| Crane or lift access | The day and the equipment are booked into the plan |
| Number of zones | Each zone needs its own equipment, controls and sequence |
| Controls tied to other systems | Extra checks so the new units talk to what stays |
| Electrical service and disconnects | New circuits or disconnects where the old ones do not suit |
| Occupied hours | The work sequence fits around them |
| The permit path for your building | Set out in the proposal before work starts |
What you get in writing
Before any equipment is ordered, you get a written proposal with:
- The equipment for each zone, by model number, with the size and why we chose it
- The work sequence, the days and hours we plan to be on site, and which areas are affected when
- Any electrical, controls, curb or ductwork changes
- Lift or crane access where it is needed
- Removal and disposal of the old equipment
- The permit path for your building and the inspection
- The startup checks for each unit
The permit office depends on the address, so we check the property address before the permit is filed; the permit guide explains what gets inspected. The electrical guide covers the circuits and disconnects we check.
After the new equipment starts
Each unit is started and checked: refrigerant charge, airflow, the condensate drain, both heating and cooling modes and the controls in its zone. We write down what we measured for every unit, so your service records start clean.
We also walk your building contact through the thermostats or controls. Rooftop units in valley dust need regular coil cleaning and filter changes, so ask us about maintenance on a schedule that fits the building. That way the next failure is caught on a mild spring day rather than in the summer rush.