Why does the permit office depend on my parcel?
Your permit office depends on where the parcel sits, not on the town in your mailing address. Mailing addresses follow post office delivery routes, and those routes cross building department lines, so two houses a few lots apart can have different permit offices.
So before Veranda Bakersfield Heat Pumps files anything for your heat pump installation, we look up the parcel itself and confirm which office has jurisdiction. That takes a few minutes on our side and saves a rejected application, a refiled permit and a delayed start.
What we check before the permit is filed
The permit application needs details that come from the site visit, so it is never the first thing we do. By the time we file, we have already:
- Confirmed the parcel and the office that covers it.
- Sized the system from a load calculation of your house, so the equipment on the permit is the equipment we install.
- Checked the electrical panel for space and capacity, and planned any new circuit or disconnect.
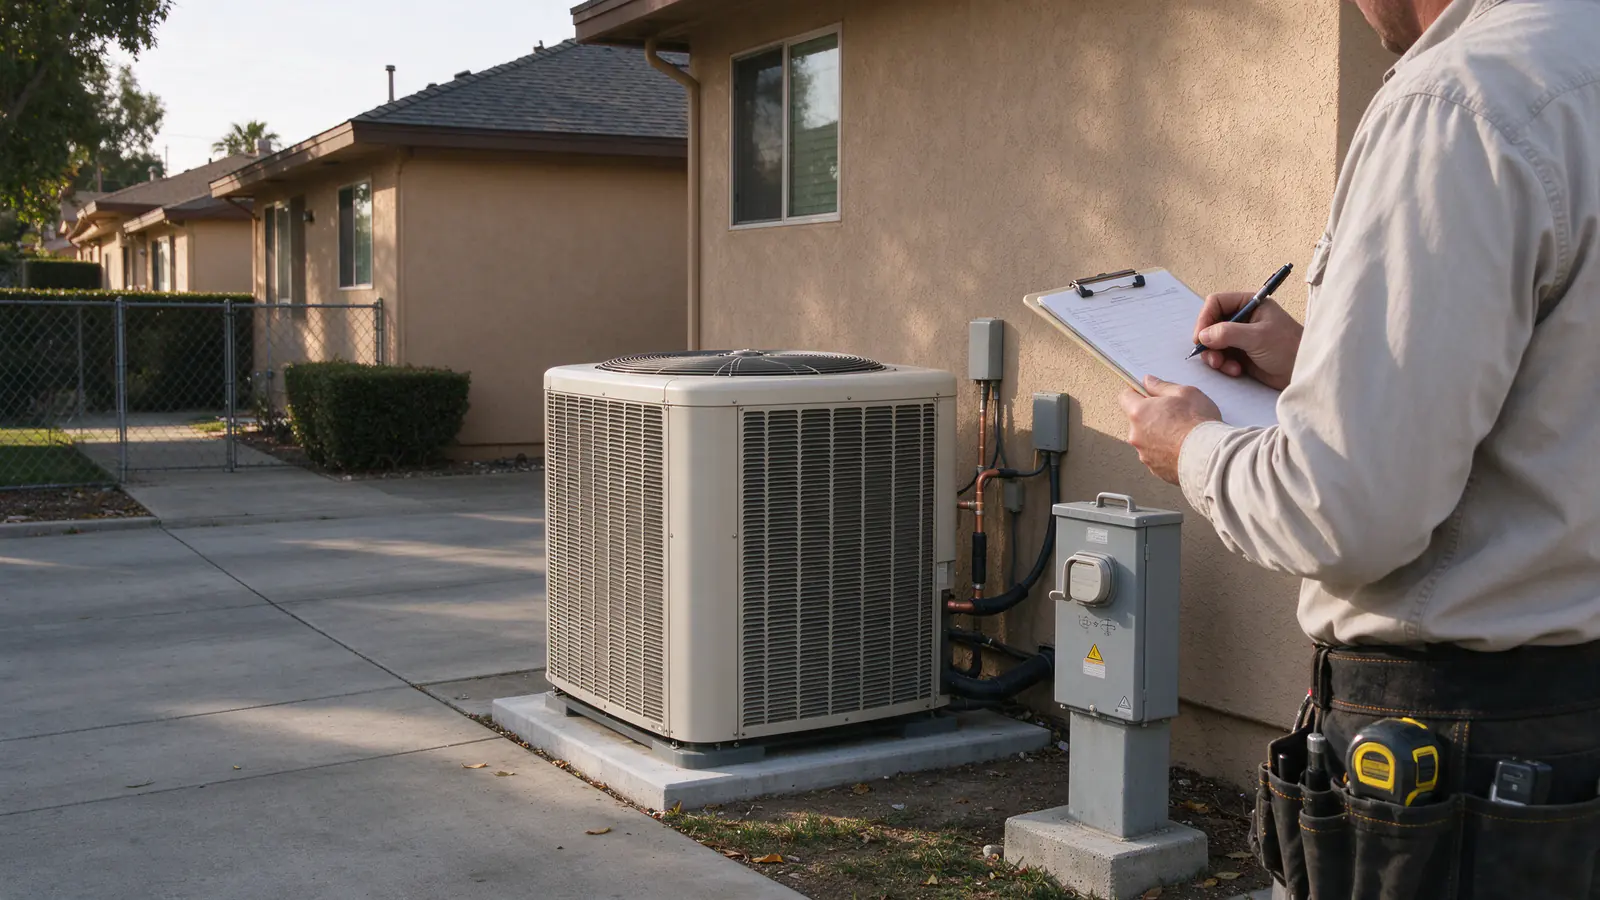
- Chosen the outdoor unit location, with the manufacturer’s clearances in mind.
- Planned where the condensate goes and how the refrigerant lines run.
If any of those change after you sign, for example you pick a different model, we update the permit to match. The inspector checks what is installed against what was filed, so the two have to agree. Our electrical requirements guide explains the panel and circuit side in more detail.
What does the inspector look at?
Inspections vary by office and by job, but they cover the same broad ground. Here is what gets looked at and what we have ready for it.
| Area | What gets checked | What we have ready |
|---|---|---|
| Equipment | The installed models match the permit and are a matched indoor and outdoor pair | Model and serial numbers, matching paperwork |
| Electrical | Circuit size, breaker, disconnect within sight of the unit, wiring and bonding | A labeled breaker and a clean disconnect install |
| Refrigerant lines | Line set support, insulation and protection where it runs outside | Insulated, secured lines with covered penetrations |
| Condensate | Where the drain discharges and how an attic unit is protected from overflow | A drain to a proper discharge point and any safety switch the setup calls for |
| Clearances and mounting | Space around the outdoor unit, a level pad or bracket, access for service | A unit set on a level base with working room around it |
Some jobs also need a third-party field check of duct leakage or airflow under California’s energy rules. When your job needs one, we tell you on the visit and it shows as a line in the estimate.
How does the permit show up in my estimate?
The permit is its own line in your written estimate, next to the equipment, the duct and electrical work, removal and disposal of the old system, and the startup checks. You see what is included before you decide.
If the job is a furnace-and-AC conversion, the permit covers more ground: a new circuit, the gas line capped at the old furnace, and the new air handler. We build all of that into one filing so the inspector sees the whole job at once. The furnace and AC conversion guide walks through what that work involves.
What a replacement costs
Veranda’s typical range for a like-for-like ducted heat pump replacement is $6,500 to $15,500. Where your job lands in that range is set at the site visit and written into your estimate, permit included.
What if my old system was never permitted?
It happens, especially with units swapped years ago. An unpermitted old system does not stop us from permitting the new one. We file for the work we are doing, and the inspector reviews that work.
What it can change is the scope. Old work like this has to be put right for the new permit to pass:
- A disconnect that is out of reach.
- A drain that ends under the house.
- A circuit that does not match the new equipment.
We point these out at the site visit and price them in the estimate, so nothing is replaced before you know the cost.
Do I need to be home for the inspection?
It depends on where the work is. When the indoor unit or ducts are in the attic or a closet, the inspector needs a way into the house. When the work is mostly outside, side-yard access may be enough.
We tell you which applies when the inspection is booked, and we keep you posted until the permit is closed.
Who pulls the permit, you or us?
We do. Filing is part of the job, and the application describes the work we are doing, so we prepare it. You do not need to visit a counter or fill in forms.
If you have old permit cards or a previous owner’s paperwork, share them with us. They can speed up questions about the existing system.
What you get back
- The permit number when the permit is issued.
- The closed record when the final inspection passes.
Keep that record: it answers questions when you sell the house, file an insurance claim or apply to a program that asks for proof the work was permitted. The incentives guide explains how programs fit in.
How the permit fits the rest of the job
The permit sits between the estimate and the startup, in this order:
- You sign, and we file.
- The office issues the permit, and we schedule the install.
- The system runs, we take the startup readings, and we book the inspection.
Our startup and commissioning guide covers what we measure before we call a system done, and the Bakersfield installation guide shows how the permit fits the whole project.
If you are still gathering details, the replacement planning checklist lists what helps us at the visit. When you are ready, request an estimate and we start with your address.