Start with how the building is used
How your building is used changes the plan more than its size: when people are in it, how many, what equipment runs, and which rooms cannot go warm for even an afternoon.
A dentist’s office, a storefront on a busy Bakersfield street and a small shop with an office up front can share a square footage and need different systems. So Veranda Bakersfield Heat Pumps starts a commercial heat pump installation with your business, not the equipment. We want to know:
- Your operating hours, including early starts, late closes and weekends.
- How many people are in each area at busy times.
- Rooms with special needs, such as a server closet, a lab or a room with sensitive stock.
- Who controls the thermostats now and who will afterward.
- Any lease terms or landlord approvals that touch rooftop or mechanical work.
Step 1: walk the site
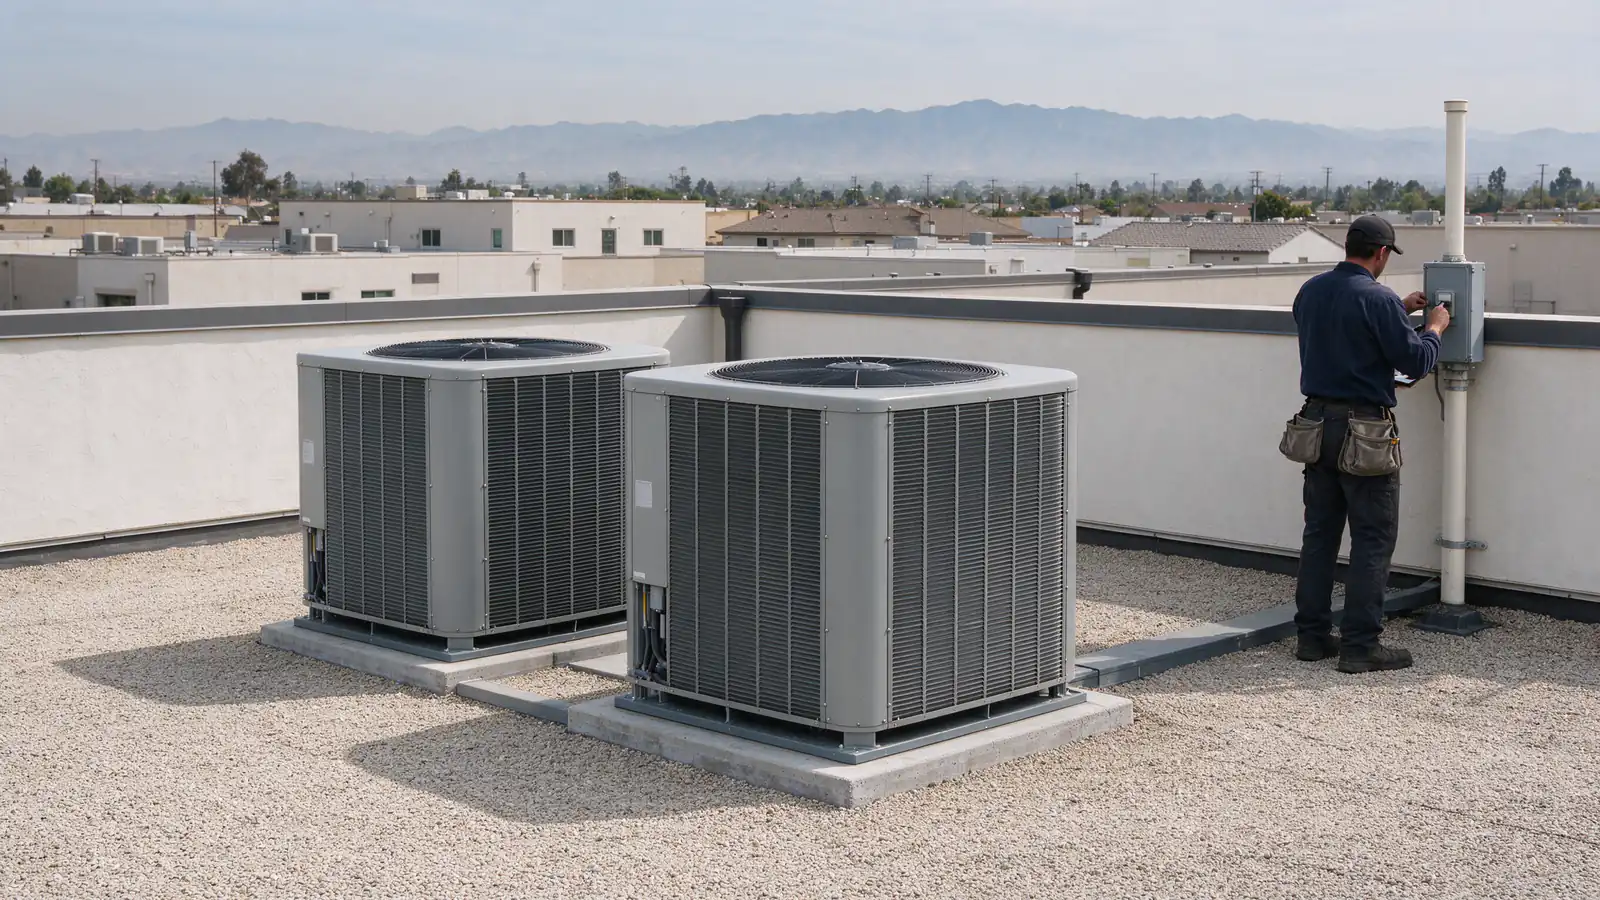
We visit before we quote. On the walk we look at the existing units and how they are mounted, the duct runs and returns, the electrical service and panels, and the roof or ground where equipment sits.
We also plan how new equipment goes up and old equipment comes out, and we note where your staff and customers move through, because that shapes how and when we work.
Step 2: calculate the load, zone by zone
We calculate the load for each zone, using recognized industry methods, so each unit is sized for the space it serves. One load number for a whole building hides the problems.
Glass on the west side, kitchens, people and equipment all add heat in different places at different times. The sizing guide explains the approach, which applies to commercial zones as well as houses.
Step 3: choose the equipment
Commercial heat pumps come in a few common forms, and the building often decides between them.
| Setup | Where it fits | What we check |
|---|---|---|
| Packaged rooftop heat pump | Flat roofs with existing curbs and ducted zones | Curb fit, roof structure, crane or lift access |
| Split system with indoor air handler | Buildings with ground space outside and a mechanical room or attic inside | Line set routes, condensate path, indoor access |
| Several smaller split systems | Suites or spaces with separate occupants or hours | Electrical capacity for each, separate controls |
Where the existing setup works, matching it keeps the job simpler. Where it does not, we explain why a change is worth it before it goes into the estimate.
Step 4: check electrical service and controls
New equipment can call for different circuits, breakers or disconnects, and the building’s service has to carry the load. We check the panels and service during the walk and plan the electrical work with the rest of the job.
The electrical requirements guide covers what we look at. Controls matter more in a business than at home. Schedules, setback during closed hours and who can change the settings all affect comfort and the bill. We set those up with you at startup.
Step 5: plan access and phasing
Access often sets the schedule more than the install. Rooftop units may need a crane, a lift or a street closure; ground units may need a path through a gate or parking area. We plan those early and explain the effect on your hours.
Phasing keeps you open. We can replace one zone or one unit at a time, so most of the building stays cool while we work. Noisy or disruptive steps, such as cutting in a new curb or lifting equipment, can be planned for quieter hours. Each phase is listed in the estimate with what it affects.
Step 6: get a written scope
The written estimate is where the plan becomes concrete. For a commercial job it lists:
- Each zone and the equipment for it, with model numbers, size and why we chose it.
- Duct, electrical and roof work, priced by line.
- The permit, filed with the office that covers your parcel.
- Access needs, such as cranes or lifts, and who arranges them.
- Phases, their order and what each one affects.
- Removal and disposal of old equipment.
- Startup checks for each unit.
- Exclusions, so it is clear what is not in the price.
Commercial prices depend on the zones, equipment, access and phasing, so we price each job from the site walk. The running cost guide explains how we compare options on operating cost too.
What can slow a commercial project down?
Several things can slow a commercial job, and most of them can be spotted early. We look for them at the site walk so they show in the plan rather than in the middle of the work:
- Roof condition. A roof near the end of its life may need attention before new curbs or units go on.
- Electrical service. A building that is already near its capacity may need service work before new equipment can run.
- Landlord or association sign-off. Leases often require the owner’s written consent for rooftop or mechanical work.
- Equipment lead times. Some commercial units are not stocked locally, which affects when each phase can start.
- Business calendar. A retailer’s busy season or a clinic’s patient schedule may push work to certain weeks.
If you are replacing equipment that is still running, the commercial replacement planning post covers sequencing in more detail.
Step 7: startup and handover
When each phase is done, we start up the units and record the readings: airflow, refrigerant charge, electrical and controls. We hand you the readings and show whoever manages the building how the controls work.
The commissioning guide lists what we measure, and the permit guide explains the inspection that follows. Ready to talk about your building? Contact us and we set up a site walk.