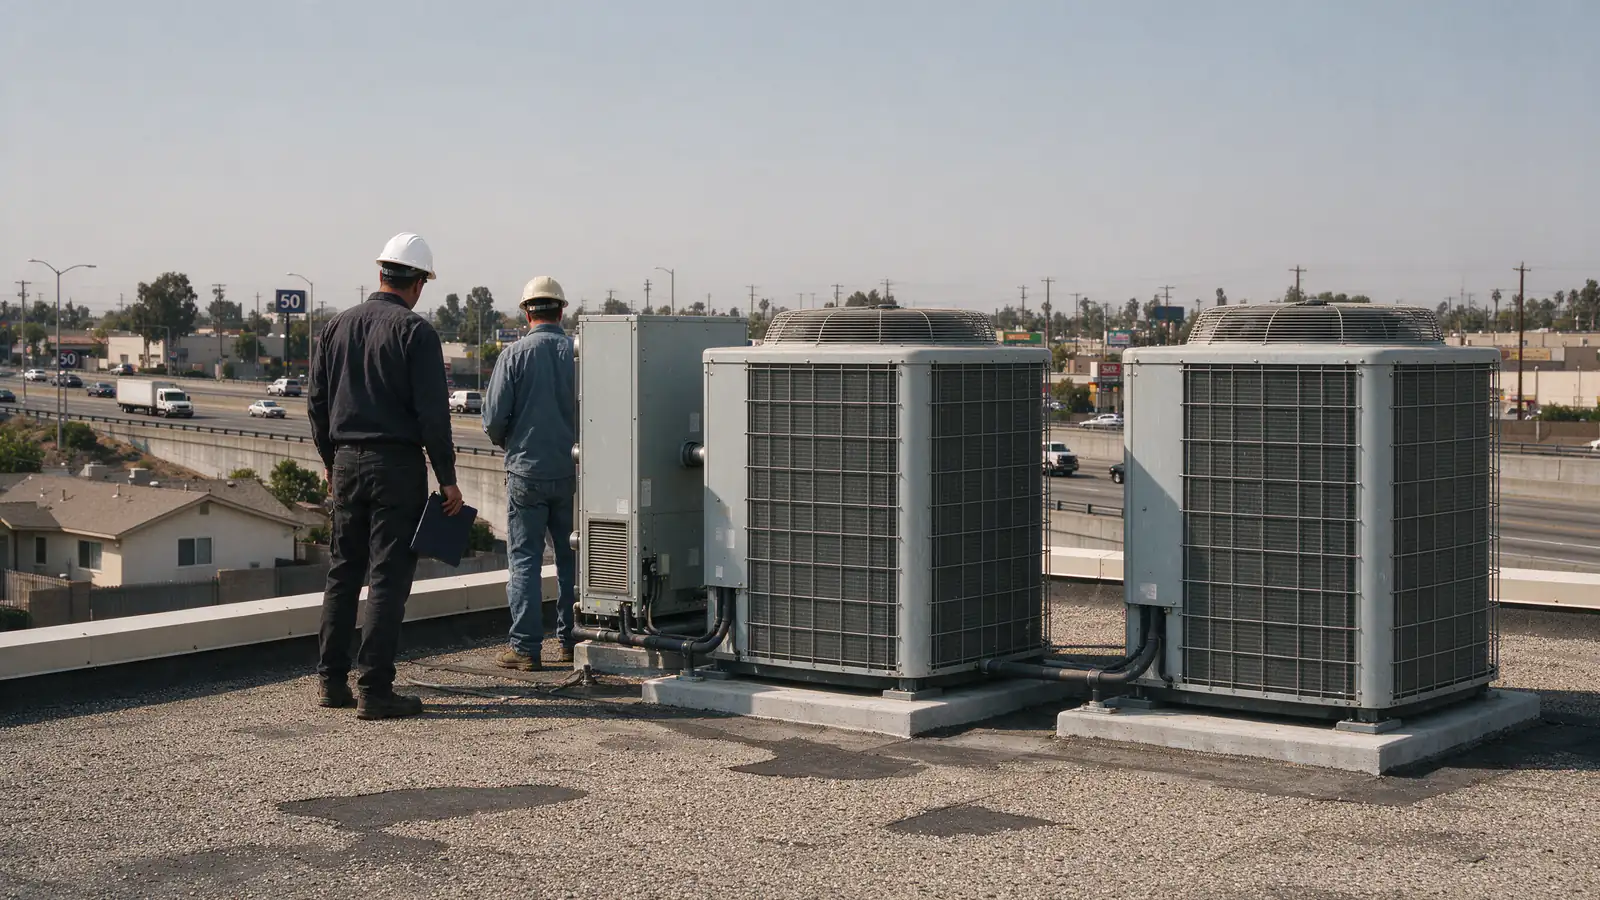
What makes a commercial replacement different?
The equipment work is much the same as a home heat pump replacement. The difference is that your building stays open while we work: customers keep coming, staff keep working and the afternoon still hits 105.
At home, a replacement means a day or two with an empty spot in the side yard. In a dental office, a shop or a small warehouse near Highway 58, the planning around the swap matters as much as the swap. Our guide to heat pumps in Bakersfield summer heat explains why that load shapes the sizing.
Which units are we actually replacing?
Start with an inventory. Walk the building with us and list each unit, where it sits and what it serves. Photos of the data labels help.
| For each unit | Why it matters |
|---|---|
| Location (roof, pad, mechanical room, ceiling) | Decides access and how it comes out |
| Area served | Tells us who feels it when it is off |
| Busiest hours for that area | Sets when the swap can happen |
| Age and recent repairs | Helps decide what goes first |
| Thermostat or control type | Affects controls work and setup |
We also check the electrical service, each unit’s circuit and disconnect, the ductwork and return air, and the condensate route. A unit that has been short of air for years may need duct work on the same visit.
How do we get the old units out and the new ones in?
Rooftop units
If units sit on a roof, we look at how equipment gets up and down, the roof surface around the curb, and whether the new unit fits the existing curb or needs an adapter. Lifting is part of the plan and a line in the estimate.
Mechanical rooms and ceilings
Air handlers above a drop ceiling or in a back closet mean working inside the occupied space. We plan where ceiling tiles come out, how we protect floors and stock, and where the work area sits.
Parking, deliveries and neighbors
A truck in your lot or a lift in the loading area affects your customers and the businesses next door. We plan the staging area with you before the work date.
In what order do the units come out?
Sequence is where the planning pays off. Some ways we lay it out, depending on the site:
- Critical spaces first or last. A server room, a treatment room or a cold storage area may need to keep running until its replacement is ready, or may go first so it gets the new equipment sooner.
- One zone at a time. Replacing units one by one keeps most of the building cool while each swap happens.
- Around your hours. We ask when each area is quietest and work out with you when each unit can be down.
- Around the weather. In Bakersfield, spring and fall days are easier on an occupied building than a July week with the cooling off.
If a unit fails in the middle of summer and the plan has to move, call us. We tell you on the phone when we can get there and what to do in the meantime. Our page on emergency heat pump repair covers that side.
What goes in the written estimate?
A commercial estimate is easier to approve, and easier to compare, when every unit has its own section. Ours lists:
- Model numbers, size and why, for each unit.
- Duct, electrical and controls work per unit.
- Lifting, roof or ceiling work and protection of the space.
- The order of work and which areas are affected on which days.
- The permit, which depends on the property address. We check the address before the permit is filed.
- Removal and disposal, including refrigerant recovery.
- Startup checks for each unit, with readings recorded.
- Optional upgrades, priced separately.
Commercial prices depend on the number of units, their size, access, controls and the work around them, so we price each site after the walk-through. Our post on comparing heat pump estimates shows how to read the lines.
How do we hand the building back?
When each unit is in, we run the startup checks and record the readings. You get a copy for every unit, covering:
- Refrigerant charge.
- Airflow.
- Supply and return temperatures.
- Control and thermostat operation.
Our guide to startup and commissioning explains what each check proves. After the job, a maintenance plan keeps the coils clean through the dust season.
To start, call (661) 269-7726 or request an estimate, and tell us how many units you have and when your building is quietest.